
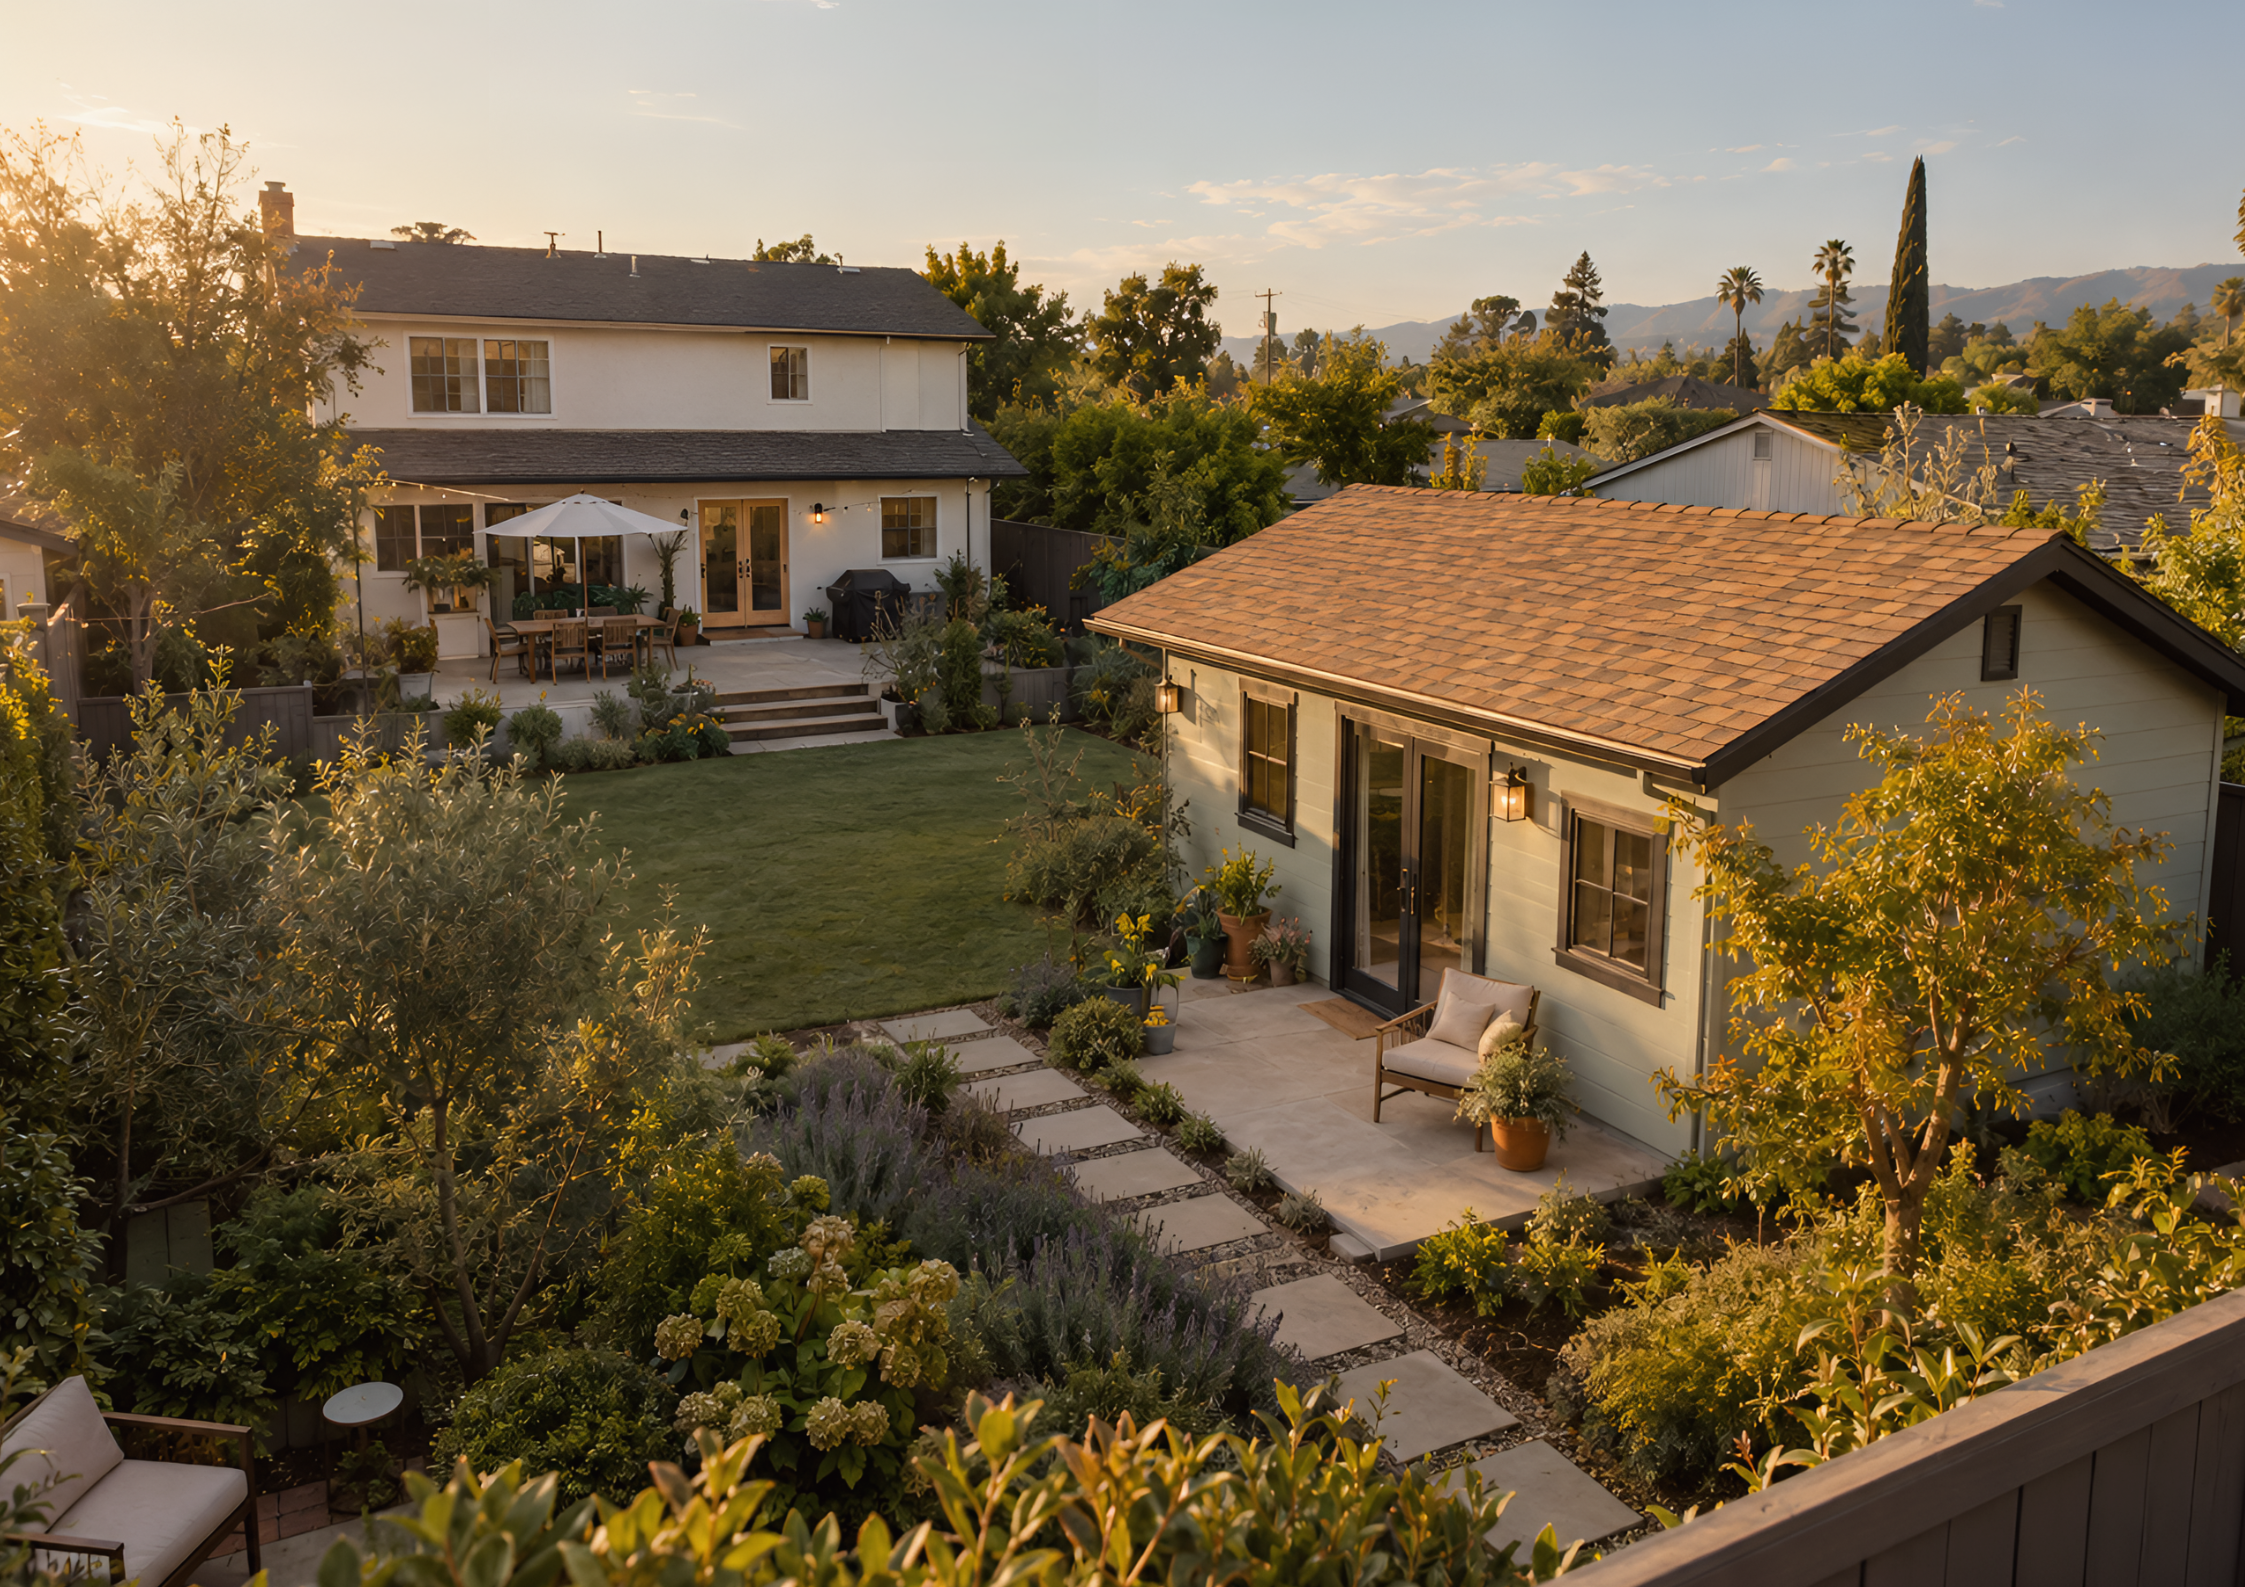
Building an accessory dwelling unit (ADU) is an opportunity for California homeowners to create additional living space, accommodate family members, or potentially earn rental income. However, before starting construction, it's important to understand the costs, design requirements, permits, and other factors that can affect your project.
Whether you're planning a detached backyard cottage, converting an existing garage, or adding a living space to your home, careful planning can help you avoid unexpected expenses and construction delays.
If you're considering building an ADU in California, here are the most important issues to consider before moving forward.
1. Understand Your Property's ADU Requirements
Before designing your ADU, determine whether your property can accommodate the type of unit you want to build.
Your lot's size, existing structures, property layout, access, and utility connections can all affect the design and feasibility of your project.
Important considerations include:
Available space for the proposed ADU
Property lines and applicable setbacks
Building height and lot coverage requirements
Access to the proposed unit
Existing structures and easements
Utility connections and drainage
Local zoning and building requirements
California has state laws that support ADU development, but property-specific conditions and applicable local requirements still matter.
Tip: Consult your local building department and a qualified design-build contractor before finalizing your plans.
2. Determine Which Type of ADU Is Right for You
California homeowners have several options when planning an accessory dwelling unit. The best choice depends on your property, budget, and intended use.
Detached ADU
A detached ADU is a separate residential structure, often located in the backyard. It provides independent living space and greater separation from the main home.
Attached ADU
An attached ADU connects to the existing house but functions as a separate dwelling unit.
Garage Conversion
An existing garage may be converted into a living space if the property and structure meet applicable requirements. Depending on the condition of the garage, the project may require upgrades to insulation, foundations, electrical systems, plumbing, or other components.
Junior Accessory Dwelling Unit (JADU)
A JADU is a smaller unit of up to 500 square feet that is created within a proposed or existing single-family residence, subject to applicable requirements.
Choosing the right type of unit early can help guide your budget, design, permitting, and construction plans.
For additional guidance, review the California Department of Housing and Community Development's official ADU resources.
3. Establish a Realistic ADU Construction Budget
One of the biggest considerations when building an ADU in California is the total project cost.
The construction budget depends on factors such as the unit's size, design, materials, site conditions, labor, and utility requirements.
Your budget should account for more than the basic construction work. Potential expenses include:
Architectural design and engineering
Site preparation and excavation
Foundation and framing
Roofing, windows, and exterior finishes
Plumbing, electrical, and HVAC systems
Insulation and interior finishes
Kitchen and bathroom fixtures
Utility connections or upgrades
Permits and applicable fees
Landscaping and site restoration
For example, a garage conversion may have different cost considerations from a newly constructed detached ADU that requires excavation, a new foundation, and longer utility connections.
Request a detailed estimate based on your actual property and project plans. It's also wise to reserve a contingency for unexpected conditions that may arise during construction.
4. Understand California ADU Permits and Building Codes
ADU projects must comply with applicable building standards and permitting requirements.
California has laws intended to streamline ADU approvals, but homeowners should not assume that every project has identical requirements or approval timelines.
Depending on your project, you may need to address:
Architectural and structural plans
Plumbing, electrical, and mechanical requirements
Energy-efficiency standards
Fire and life-safety requirements
Required inspections
Local planning or site requirements
California's ADU laws were updated for 2026. Before beginning your project, consult the state's current ADU guidance and your local jurisdiction for requirements that apply to your property.
Official resource: California HCD ADU Handbook.
Working with a contractor who understands the permitting process can help you organize the required documents and coordinate the next steps.
5. Plan for Utilities and Infrastructure
Utility connections can have a significant impact on an ADU project's design and cost.
An ADU typically needs access to essential services, including water, sewer or an approved wastewater system, electricity, and heating and cooling.
Before construction begins, evaluate:
Existing electrical capacity
Water supply and plumbing connections
Sewer connection location and capacity
Gas requirements, if applicable
Drainage and grading
Internet and communication access
Fire access and applicable safety requirements
If the existing systems cannot support the additional dwelling, upgrades or new connections may be necessary.
Discuss these conditions during the planning stage so they can be considered in the design and construction estimate.
6. Consider the Site Layout, Foundation, and Drainage
The condition of your property can affect both the feasibility and cost of an ADU.
Sloped lots, limited access, existing trees, retaining walls, and drainage concerns may require additional design or site preparation.
Before construction, determine whether the project needs:
Grading or excavation
Soil or geotechnical evaluation
Foundation design
Retaining walls
Drainage improvements
Protection for existing structures
Equipment and material access planning
Good site planning helps support a durable structure and reduces the likelihood of costly changes after construction starts.
7. Design the ADU for Comfort and Functionality
An ADU should be designed around the needs of the people who will use it.
Even a compact unit benefits from an efficient floor plan, practical storage, comfortable living areas, and adequate natural light.
Consider these design features:
An efficient kitchen and bathroom layout
Comfortable bedroom and living areas
Proper ventilation and lighting
Energy-efficient windows and appliances
Storage that makes the most of available space
Durable, easy-to-maintain finishes
Privacy from the main residence and neighboring properties
If you intend to rent out the unit, think about long-term maintenance and the needs of potential occupants. If it will house family members, accessibility and privacy may be higher priorities.
A thoughtful design can help you make the most of your investment without adding unnecessary complexity.
8. Evaluate Energy Efficiency and Long-Term Operating Costs
Construction costs are only one part of the financial picture. An ADU will also have ongoing utility and maintenance expenses.
Energy-efficient design choices can help improve comfort and manage operating costs over time.
Depending on the project, consider:
Proper insulation and air sealing
Energy-efficient windows and doors
Efficient heating and cooling systems
LED lighting
Water-efficient fixtures
Appropriate ventilation
Compliance with applicable California energy standards
ADUs are subject to relevant building and energy requirements. Your design team should identify which standards apply to the proposed project.
For more information, visit the California Energy Commission's ADU resources.
9. Understand the Construction Timeline
The time required to build an ADU varies based on the project's size, complexity, site conditions, permitting, and availability of materials and trades.
The overall process may include:
Initial consultation and property evaluation
Design and engineering
Permit preparation and review
Site preparation and foundation work
Framing and exterior construction
Plumbing, electrical, and mechanical installation
Insulation, drywall, and interior finishes
Required inspections and final completion
Delays can occur if plans need revisions, site conditions change, materials are unavailable, or additional work becomes necessary.
Ask your contractor for a project schedule that separates the design and permitting stages from the construction phase. This gives you a clearer understanding of the expected process.
10. Choose the Right ADU Contractor
Choosing the right contractor is one of the most important decisions you'll make when building an ADU in California.
Look for a contractor with an appropriate California license, relevant residential construction experience, suitable insurance, and a clear approach to project management.
Before hiring a contractor, consider asking:
Is your contractor's license active and appropriate for the project?
Have you completed similar ADU projects?
Can you provide a detailed written estimate?
Who coordinates design, engineering, and permits?
How will subcontractors and inspections be managed?
What is included in the contract, and what is excluded?
How will changes to the scope and budget be handled?
Compare contractors based on qualifications, scope of work, communication, and overall value—not just the lowest bid.
A design-build approach may also be worth considering if you want design, planning, permitting, and construction coordinated through one team.
11. Consider Your ADU's Intended Use
Before construction, decide how you plan to use the additional living space.
An ADU can provide a separate home for relatives, accommodate guests, support multigenerational living, or potentially generate rental income.
Your intended use may influence the floor plan, storage, privacy, accessibility, and finish selections.
If rental income is part of your plan, research applicable rental rules, insurance considerations, tax implications, and any local requirements before making financial projections.
Avoid assuming that rental income will automatically cover your construction costs. Evaluate your budget and long-term goals carefully.
12. Plan for Inspections and Final Completion
Construction does not end when the last fixture is installed. Required inspections and final approvals are important parts of completing an ADU.
Depending on the project, inspections may cover foundations, framing, electrical, plumbing, mechanical systems, insulation, and other construction elements.
Your contractor should help coordinate the applicable inspections and address any items that need correction.
Before considering the project complete, confirm that required approvals have been obtained and that you understand how to operate and maintain the new systems.
Keeping copies of approved plans, permits, inspection records, warranties, and relevant construction documents can also be useful for future maintenance or property transactions.
Build Your ADU with a Clear Plan
Building an ADU in California can be a valuable way to create additional living space and make better use of your property. However, a successful project requires careful attention to design, budgeting, permits, utilities, site conditions, and contractor selection.
Planning these details before construction begins can help you make informed decisions, prepare for potential challenges, and move toward a smoother building process.
At Forward Design Build, we provide design-build and construction services in San Leandro and throughout the Bay Area. Our team can help you explore your residential construction goals and understand the steps involved in planning a project.