
How to Design an Efficient Commercial Kitchen: A Guide for Restaurant Owners
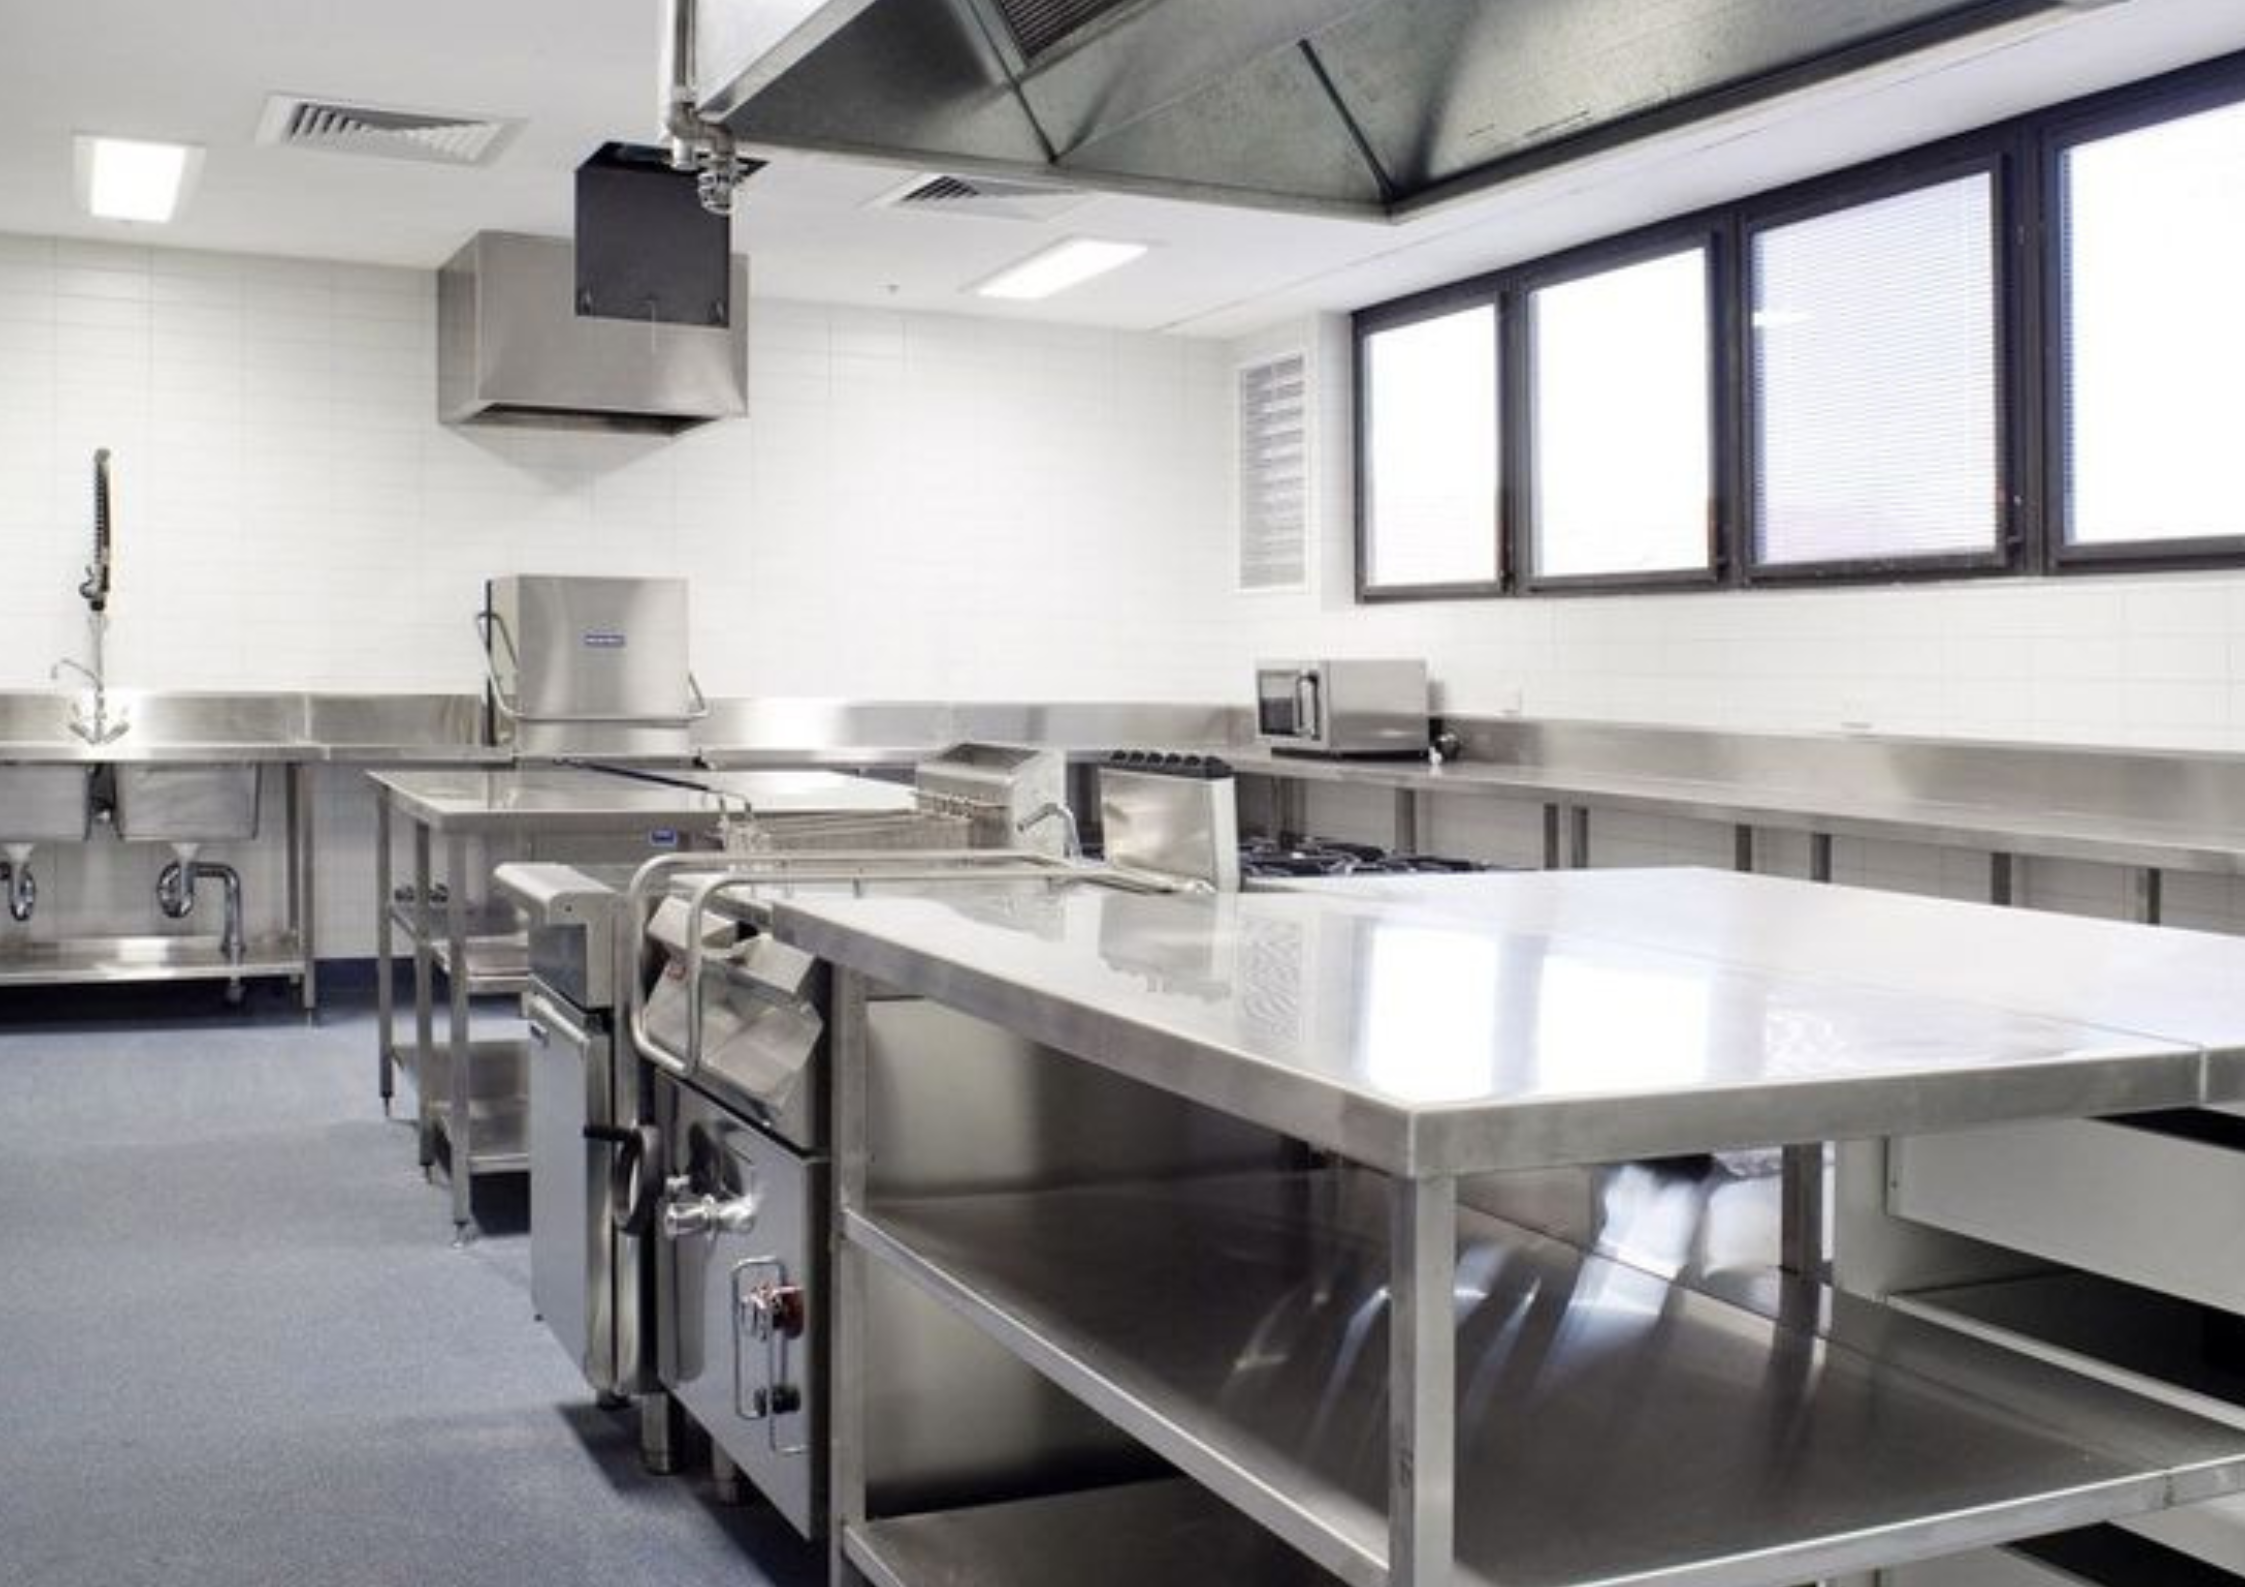
Designing an efficient commercial kitchen is one of the most important steps when opening or renovating a restaurant. A well-planned kitchen can improve employee productivity, reduce unnecessary movement, increase safety, and help your restaurant operate more smoothly.
For restaurant owners in San Leandro, California, and throughout the Bay Area, working with an experienced commercial construction and design-build team can make the planning process easier and help ensure the kitchen meets applicable building, health, and safety requirements.
1. Plan the Kitchen Around Workflow
An efficient commercial kitchen should allow food, employees, and equipment to move logically through each stage of preparation.
A typical workflow includes:
Receiving → Storage → Preparation → Cooking → Plating → Service → Dishwashing
Keeping these areas organized can reduce unnecessary movement and help employees work more efficiently during busy service periods.
2. Choose the Right Kitchen Layout
The layout should match the restaurant's menu, available space, and expected volume.
Common commercial kitchen layouts include:
Assembly line: Ideal for restaurants with high-volume, repetitive food preparation.
Island layout: Places major cooking equipment in a central area.
Zone layout: Separates preparation, cooking, dishwashing, and other functions.
Galley layout: Works well in smaller or narrow restaurant spaces.
The right layout depends on how your kitchen will actually operate—not simply how it looks on a floor plan.
3. Select Equipment Based on Your Menu
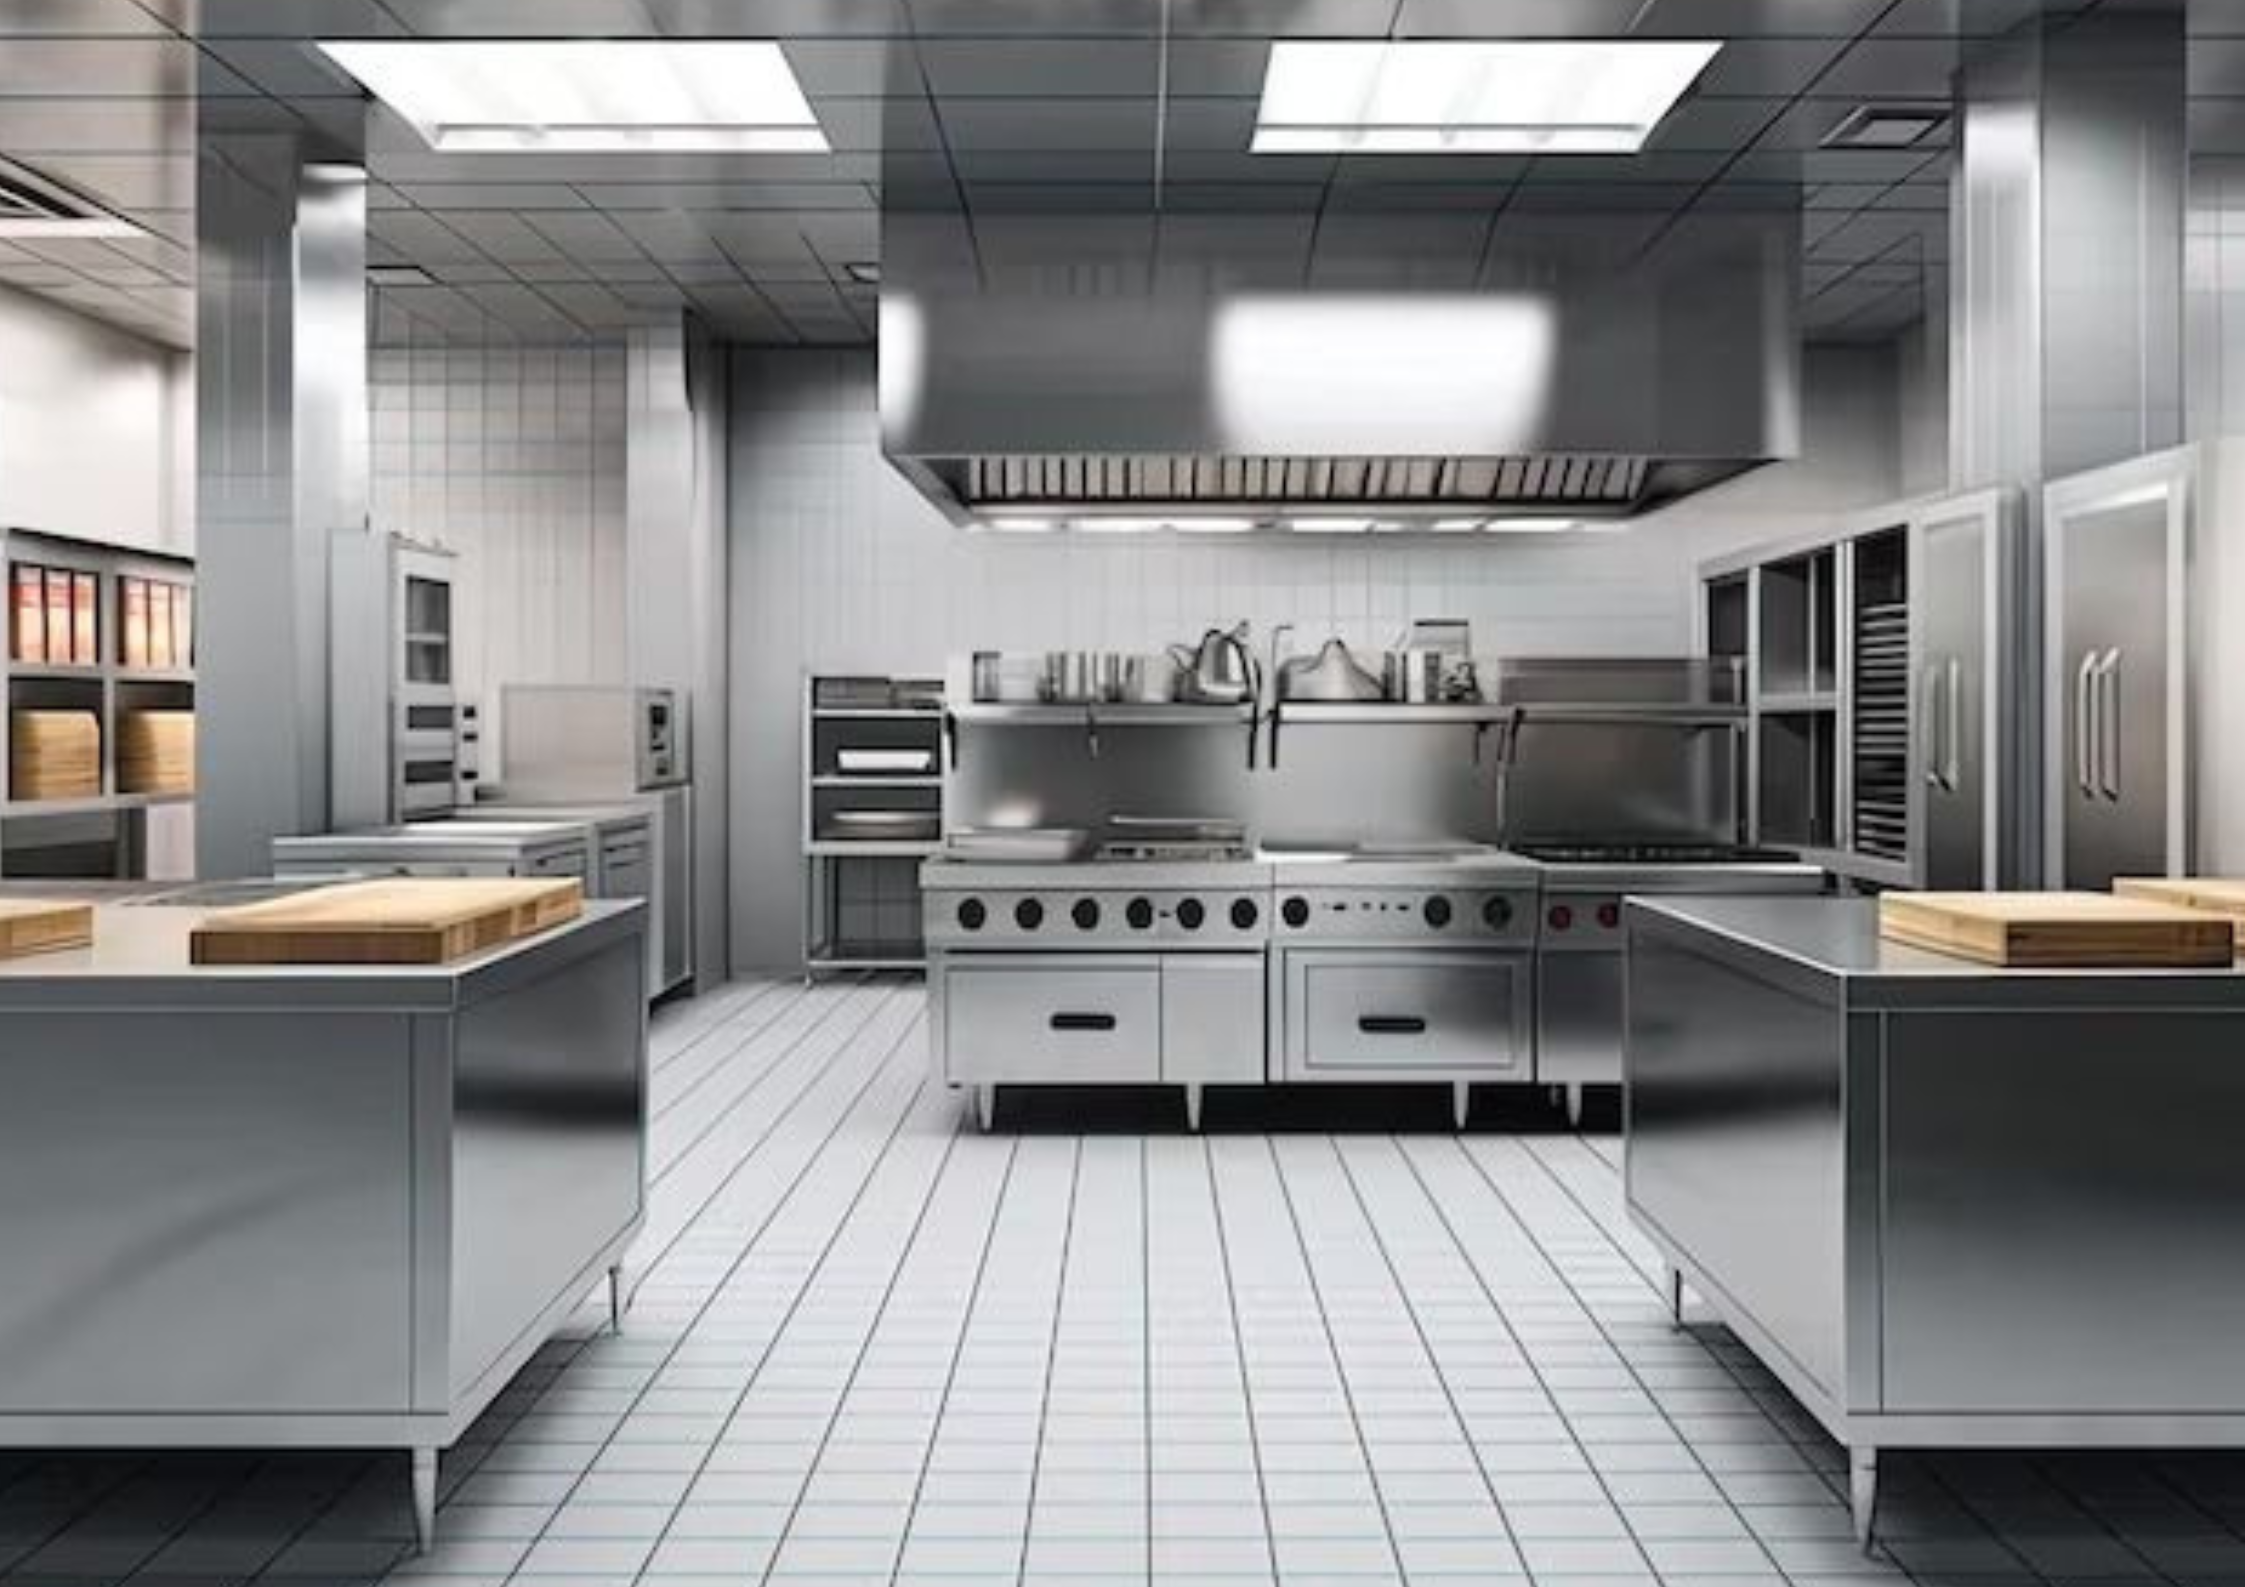
Restaurant equipment should support your menu and expected production volume.
Depending on the concept, equipment may include:
Commercial ranges
Ovens
Fryers
Refrigeration
Freezers
Preparation tables
Commercial dishwashers
Exhaust hoods
Food preparation equipment
Avoid purchasing equipment before finalizing your kitchen design. Equipment dimensions and utility requirements can significantly affect the layout.
4. Consider Ventilation and Utilities
Commercial kitchens require proper coordination of plumbing, electrical, gas, HVAC, and ventilation systems.
An appropriately designed ventilation system helps manage heat, smoke, grease, and odors while supporting a safer working environment.
Utilities should be planned around equipment locations to minimize unnecessary installation changes and future maintenance issues.
5. Don't Forget Health and Accessibility Requirements
Commercial kitchen designs must account for applicable health, building, fire, and accessibility requirements.
Depending on the project, this may include considerations for:
Handwashing stations
Food preparation areas
Grease management
Drainage
Fire protection
Accessible facilities
Proper ventilation
Equipment clearances
Early coordination with the appropriate professionals and reviewing agencies can help prevent costly changes later in the project.
6. Design for Future Growth
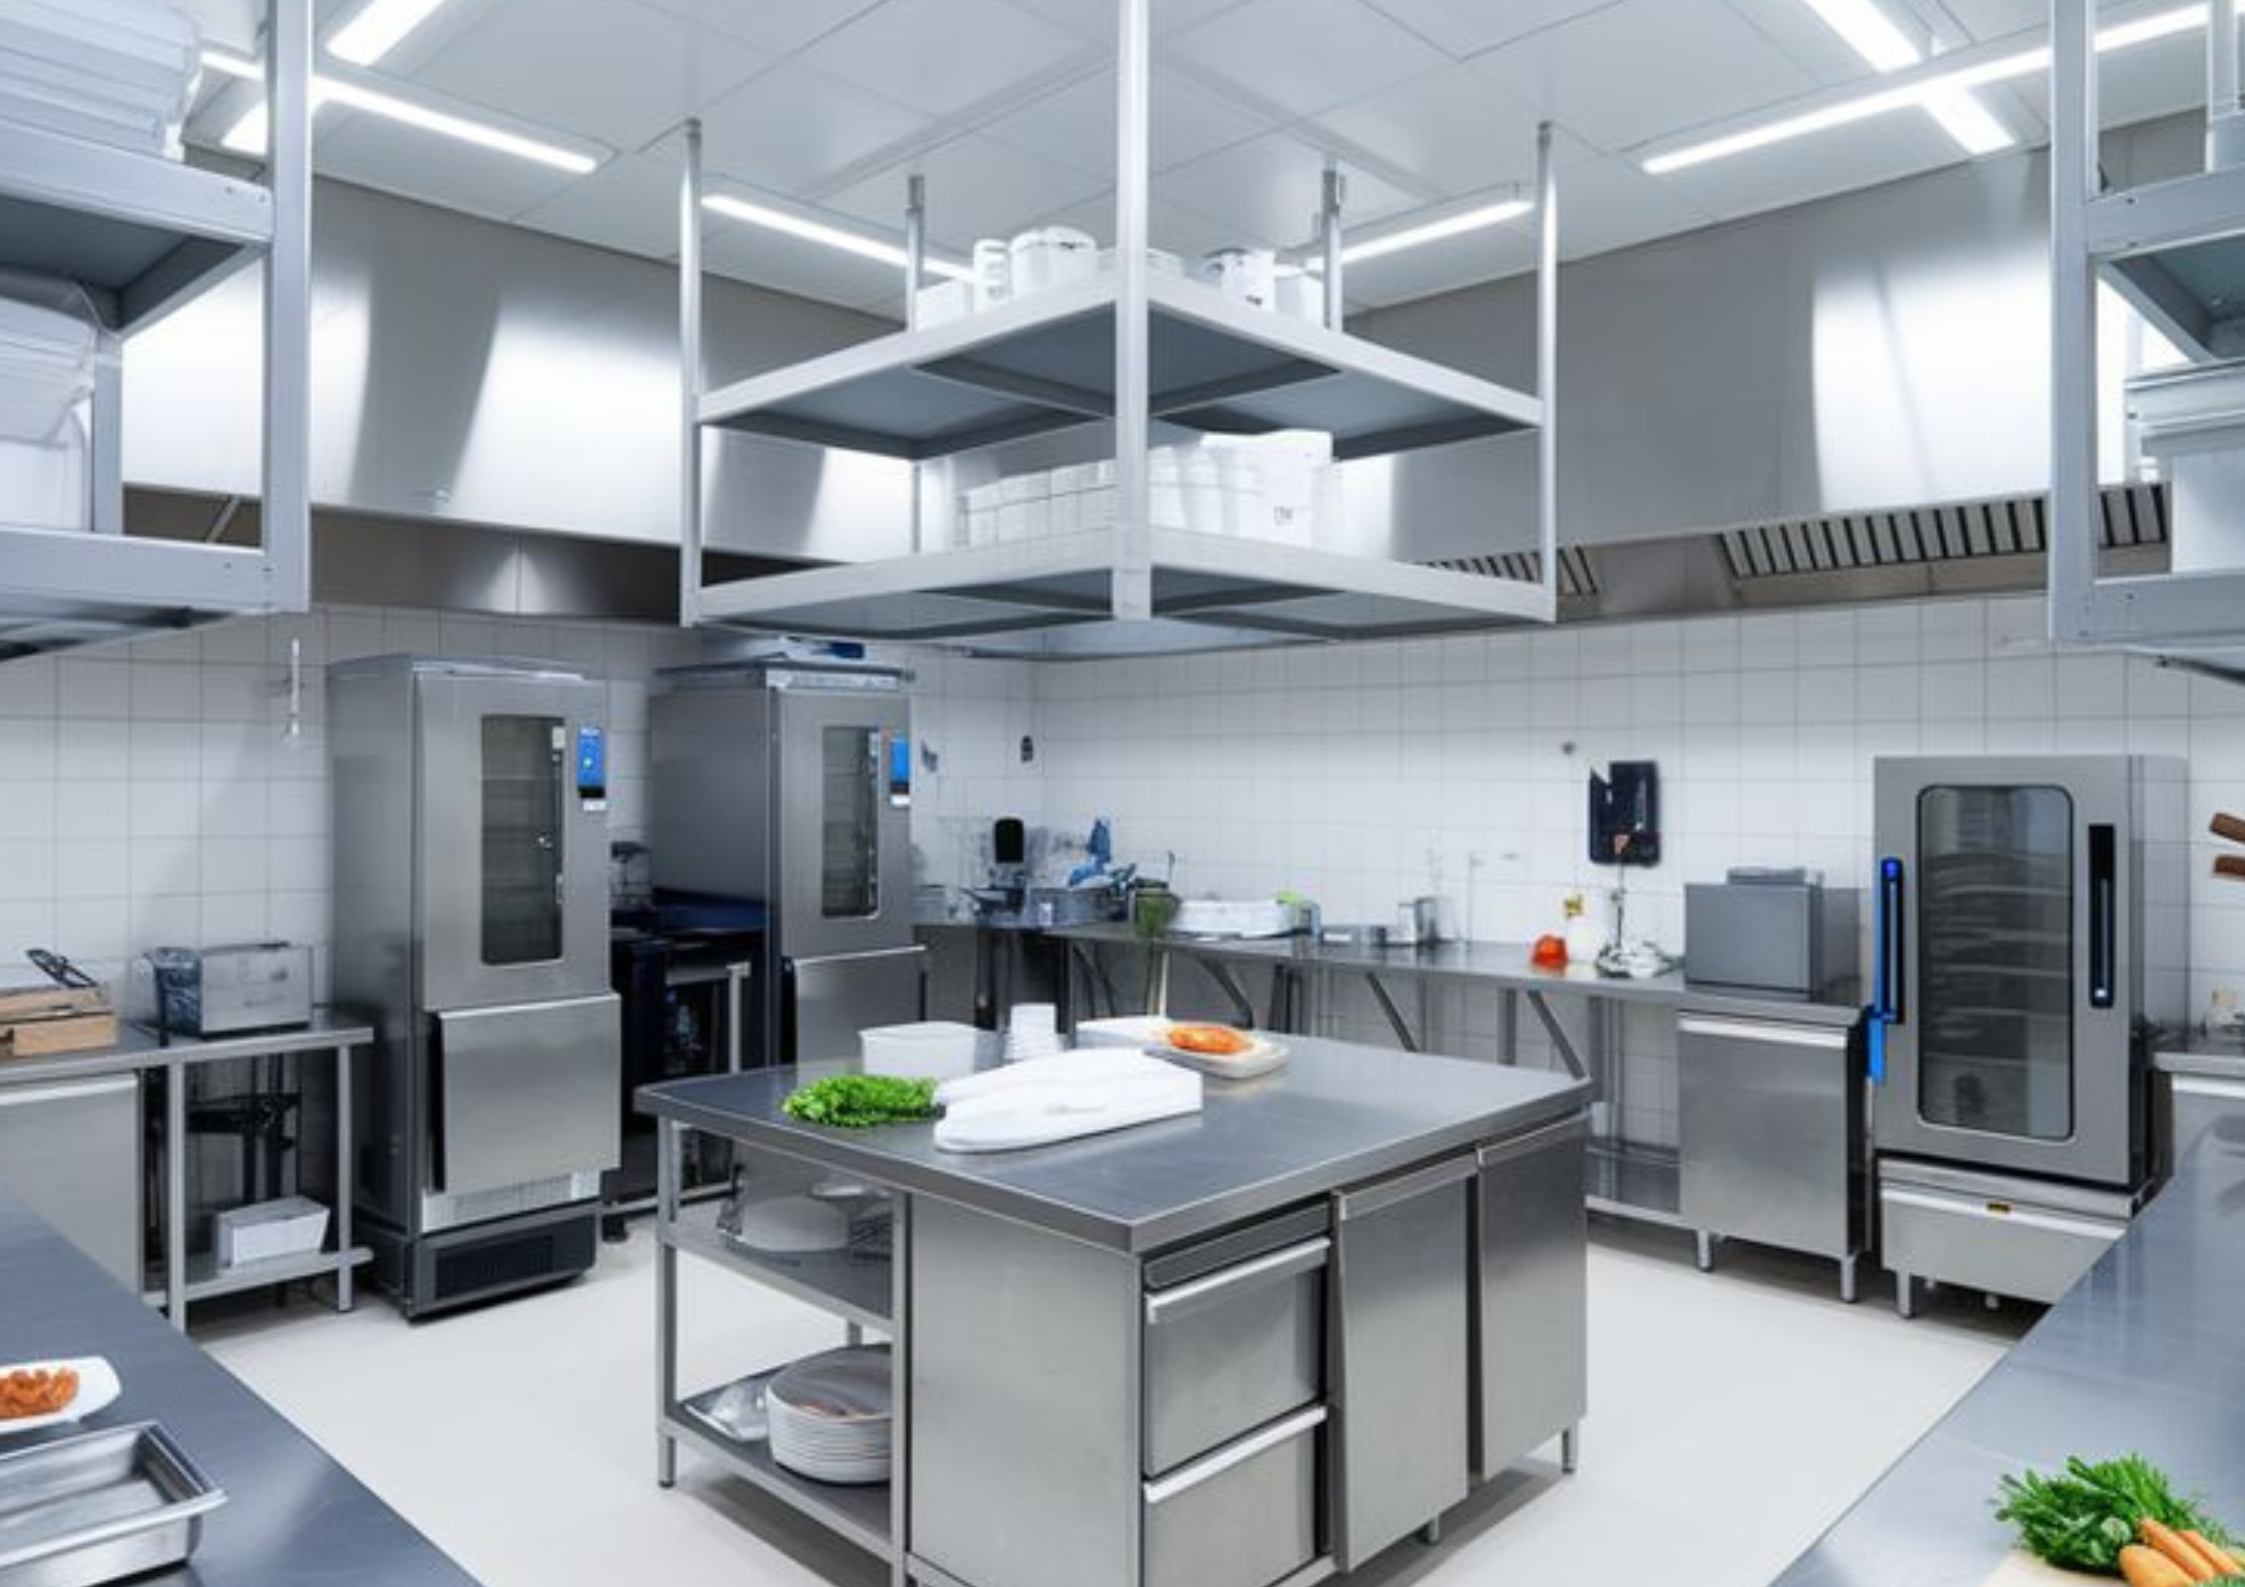
Your restaurant may grow after opening. When possible, consider future equipment, additional storage, increased production, or changes to your menu.
Planning for growth from the beginning can be much easier and less expensive than modifying a completed commercial kitchen later.
Why Choose Forward Design Build for Your Commercial Kitchen Project?
At Forward Design Build, we understand that restaurant construction requires more than attractive finishes. A successful commercial kitchen needs thoughtful planning, efficient workflow, proper utility coordination, and attention to applicable regulations.
Our design-build approach brings design and construction together under one team, helping restaurant owners streamline their projects from planning and permitting through construction and completion.
We provide restaurant construction, commercial construction, tenant improvements, permitting assistance, and design-build services throughout San Leandro and the Bay Area.
Build a Better Commercial Kitchen
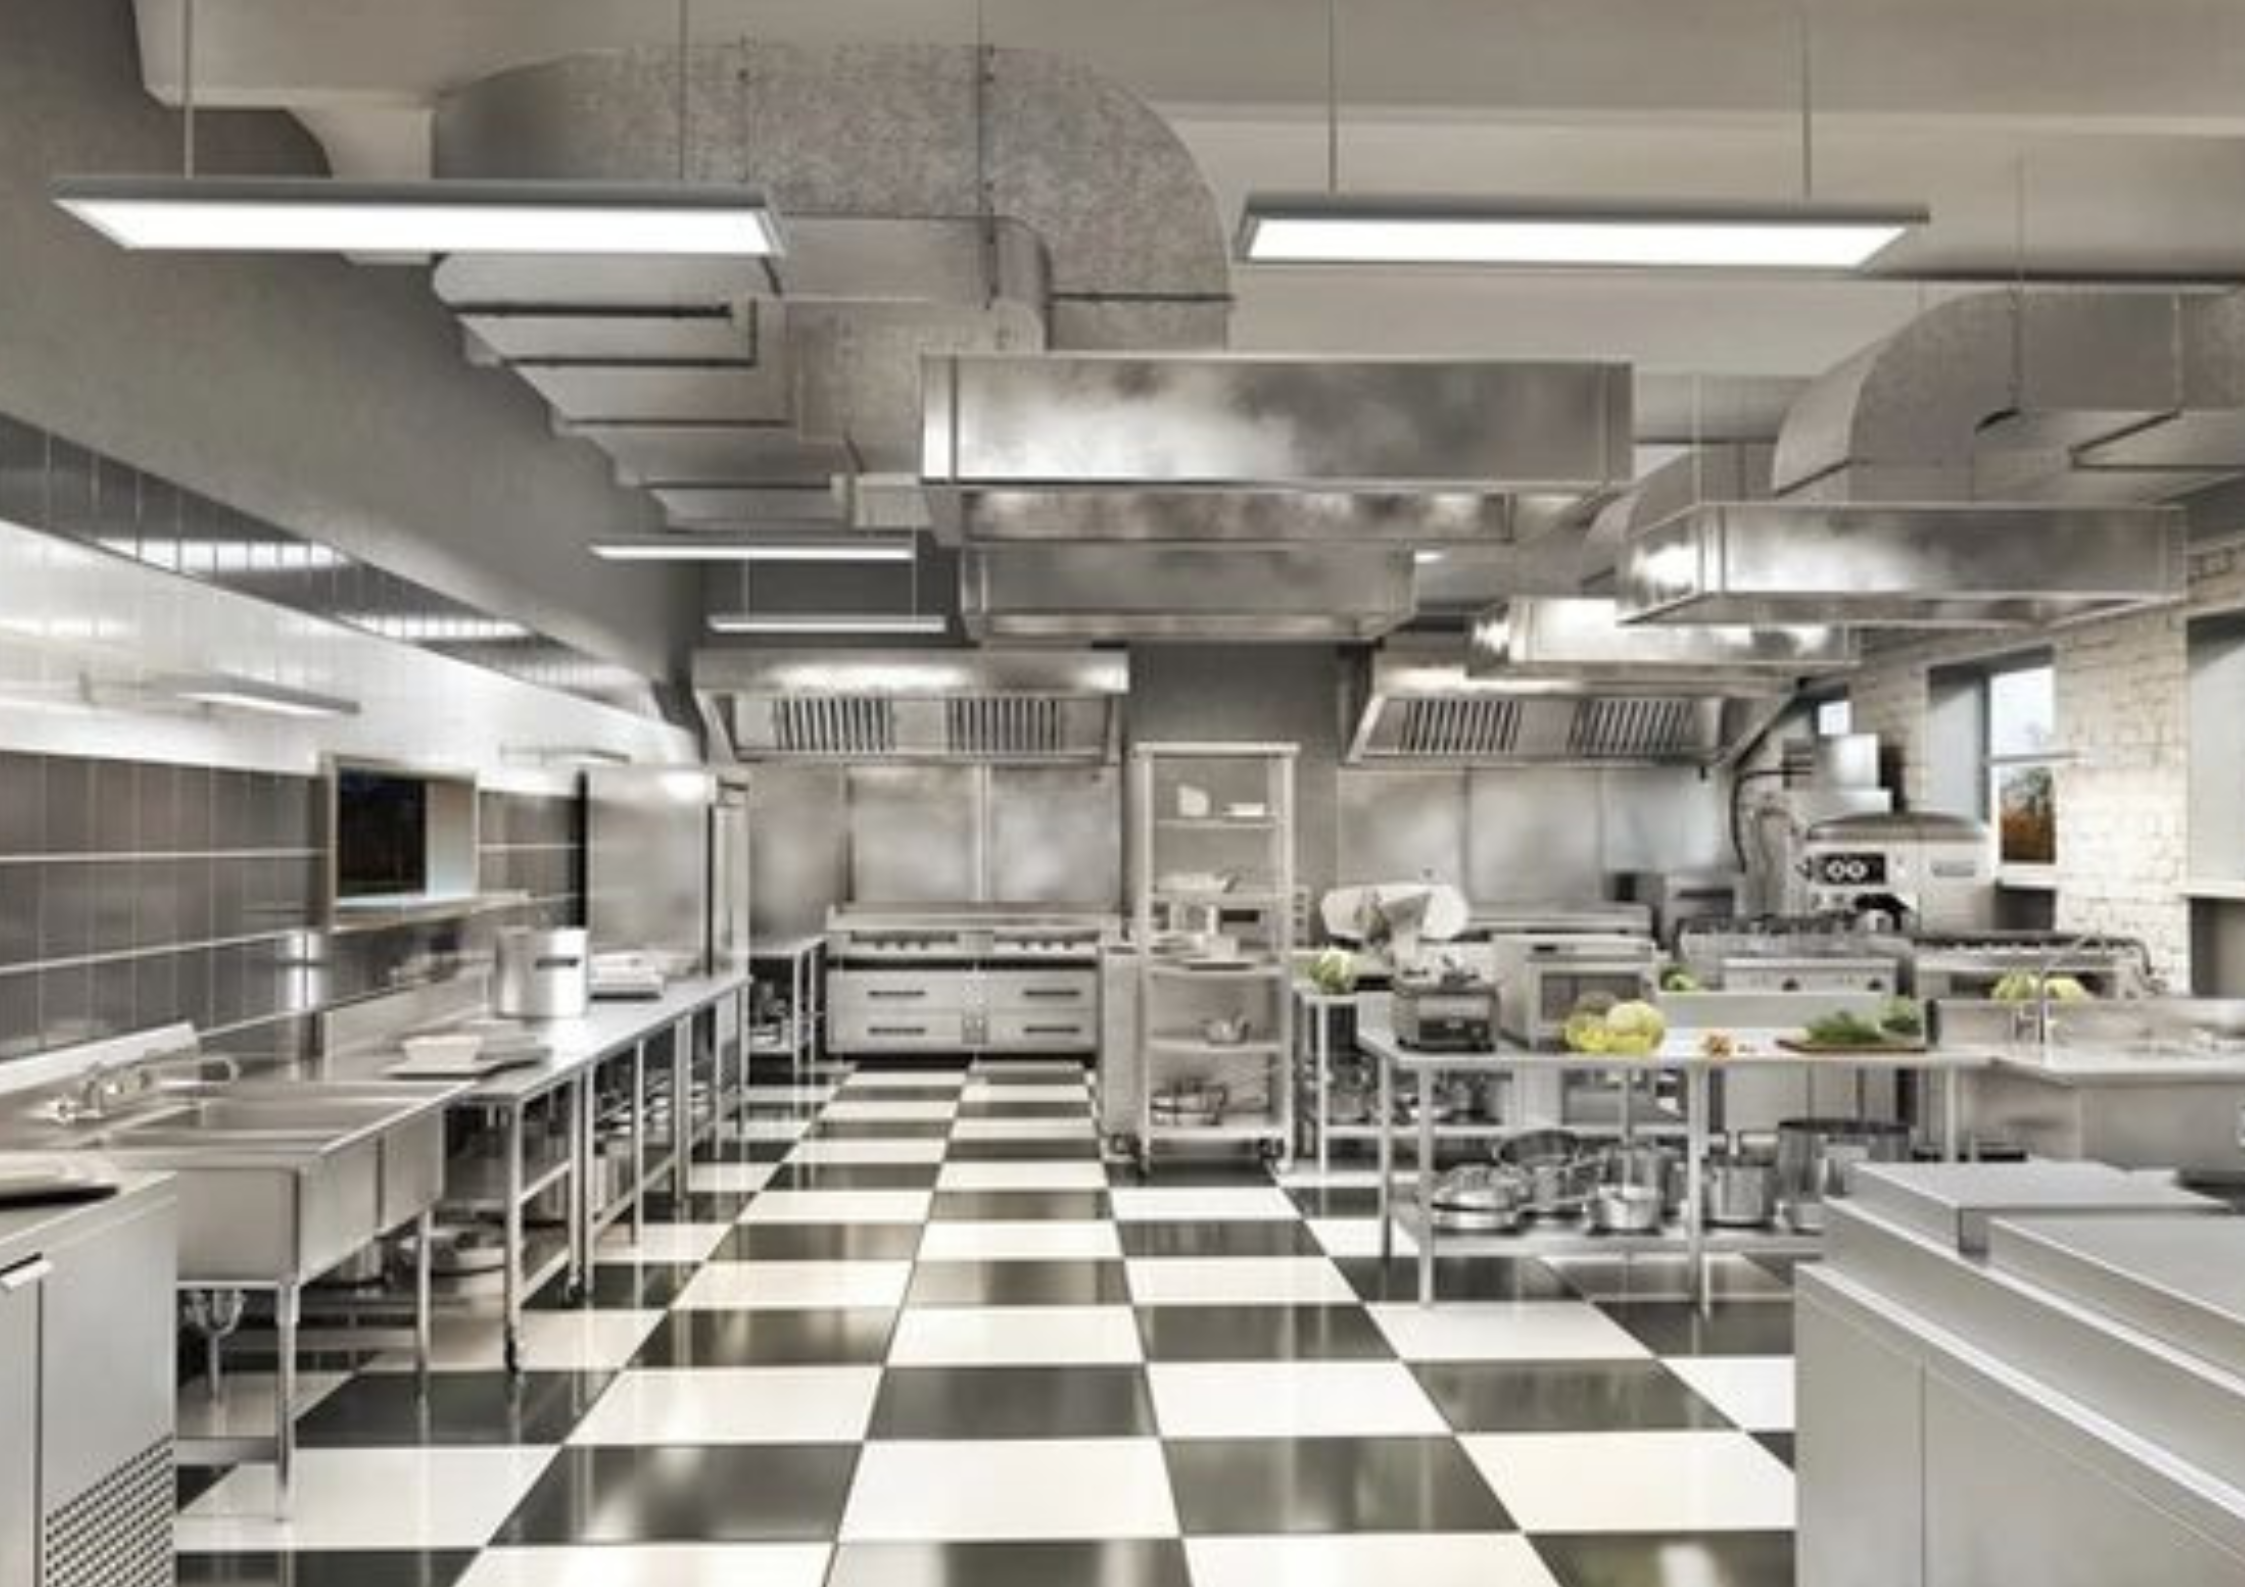
Whether you're opening a new restaurant, renovating an existing kitchen, or converting a commercial space into a food facility, proper planning can make a significant difference in your restaurant's long-term success.
Contact Forward Design Build today to discuss your commercial kitchen or restaurant construction project.